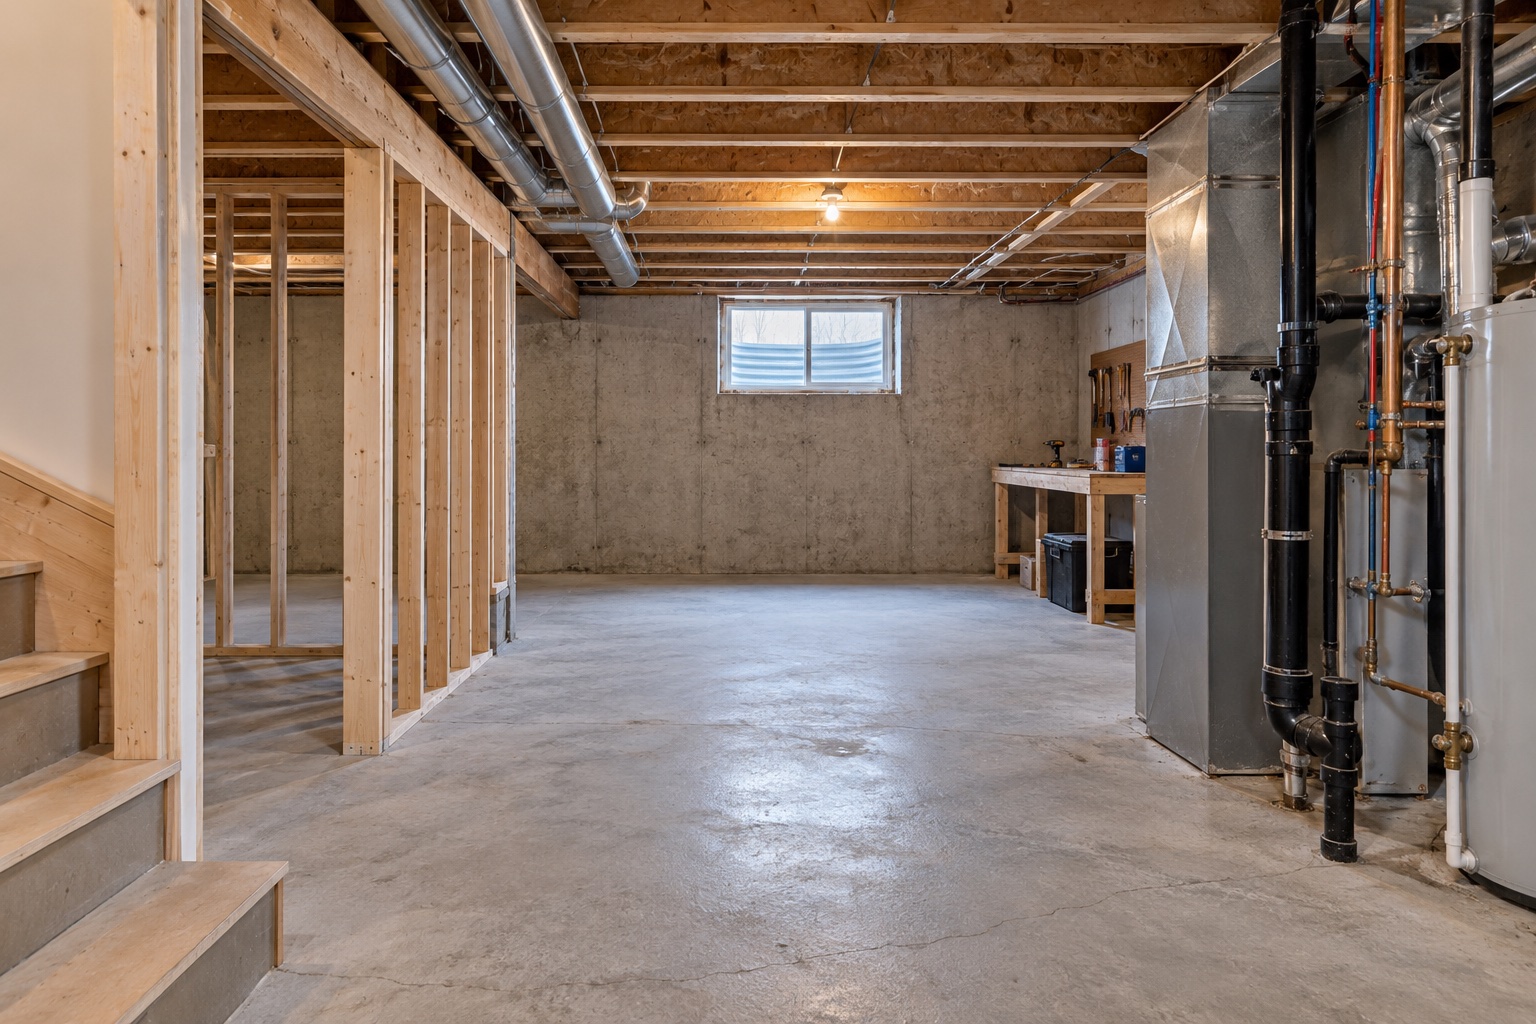
A basement plan should begin with the existing building. Record what you can see and what you do not yet know before deciding on flooring, walls or a new use.
Make a condition record.
Photograph visible stains, damp areas, cracking, previous repairs and the route of downspouts. Note whether a smell or wet patch follows rain, snowmelt or a particular household activity. Describe observations without guessing at the cause.
Deal with the source.
Health Canada’s guidance says a moisture problem must be identified and corrected to prevent mould returning. It recommends qualified help when the source is unclear, mould returns, hidden contamination is suspected or an extensive area is affected. Follow its guidance for assessment and cleanup rather than painting over a problem.
Define what the room needs to do.
Write down your intended use, access needs, storage and the rooms above. Ask your municipality which permits and approvals apply. A bedroom, bathroom or separate dwelling can raise different requirements; do not infer approval from a neighbour’s renovation.
Questions for the first site visit.
- What conditions need further assessment before a design is finalized?
- Which work is necessary before finishes can be considered?
- What access is needed to plumbing, drains, electrical equipment and mechanical systems?
- Which assumptions and exclusions will appear in the proposal?

Sources & further reading
Primary sources checked October 30, 2026. Local requirements and individual project conditions can differ.