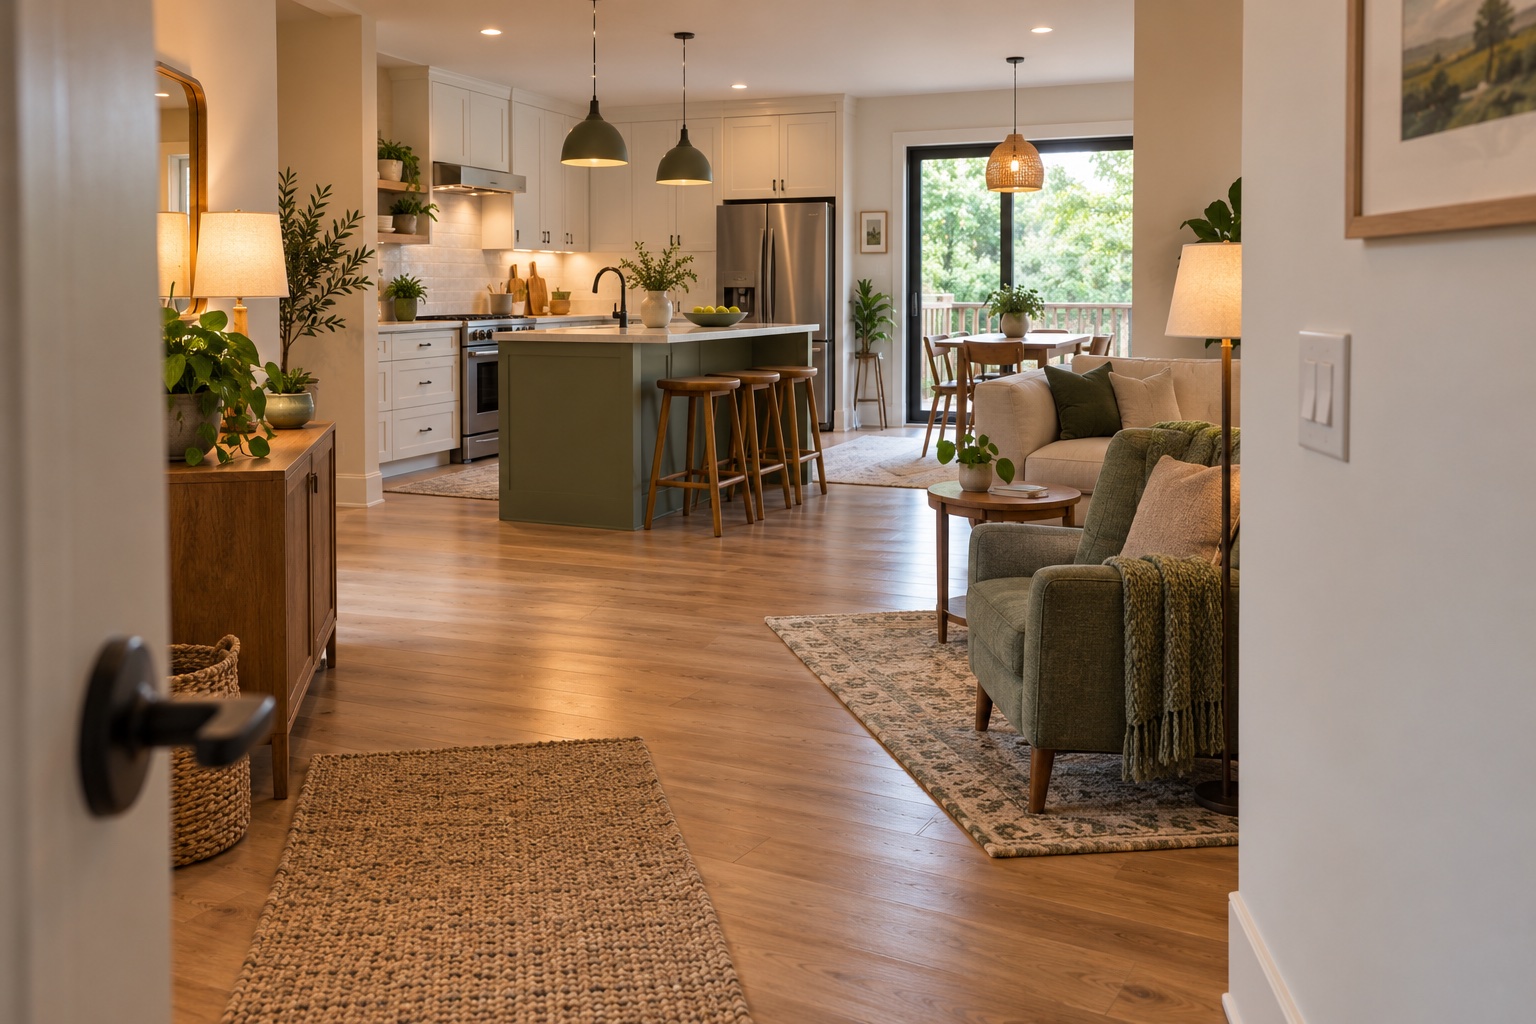
Start with the difficult moments in an ordinary day
A long-term renovation plan begins with how the house feels and functions now. Which room is uncomfortable on a cold evening? Where do you carry laundry, struggle with glare, step over a threshold or reach into an awkward cupboard? Record those moments before choosing finishes.
Walk the house in different conditions: after dark, with groceries, during a hot spell and when someone is resting in another room. Consider visitors and temporary changes such as an injury or a new working arrangement. These are useful design tests, not predictions about who will live there decades from now.
Write a short outcome for each problem: a usable bedroom during summer heat, an entrance that works in rain, or laundry that does not require repeated trips. The outcome gives a designer something to solve. “Update the house” leaves too many important decisions to the product-selection stage.
Investigate comfort before buying bigger equipment
If one room is cold and another overheats, explain the pattern to the assessor. Record room use, sunlight, drafts, thermostat location, equipment operation and any recent changes. Ask how the building enclosure, heating and cooling distribution, ventilation and controls interact.
An EnerGuide home evaluation collects information about the house and its energy systems, including air leakage testing. It can provide a structured starting point for energy-related decisions. Pair that information with the comfort problems you actually want to resolve; an energy number alone does not describe every room or task.
Ask the mechanical designer to account for proposed insulation, air-sealing or window work before final equipment selection. Request an explanation of the required capacity and distribution rather than assuming the replacement should match the existing unit. Coordinate the improvements so one purchase does not quietly constrain the next.
Give summer comfort its own place in the plan
Review the rooms where people sleep, rest and spend long periods. Ask how solar exposure, shading, windows and cooling will affect those rooms during hot weather. Work out where blinds, controls and equipment will be reached and how filters will be changed.
Include a strategy for a hot day when outdoor air is smoky. Health Canada's combined heat-and-smoke guidance advises prioritizing cooling when overheating becomes a risk. It also discusses shading, air conditioning and reducing indoor heat sources. A plan that depends entirely on open windows leaves an important condition unresolved.
For a room that needs quieter cooling, discuss indoor and outdoor equipment locations early. Ask how sound, condensate drainage and service access will be handled. Put the operating instructions with the house records and make sure more than one household member can use the controls. Useful equipment should remain straightforward on an uncomfortable day.
Improve the routes you use every day
Trace a continuous route from the usual arrival point to the kitchen, a bathroom and a place to rest. Look at door swings, furniture pinch points, thresholds and the space needed to turn while carrying something. A nominally wide doorway is not helpful if a cabinet or open door blocks the approach.
CMHC describes universal design as an approach that serves varied needs and allows a home to respond as circumstances change. For a renovation, that means considering the whole route instead of adding an isolated feature that cannot be reached comfortably.
Ask the designer whether an adaptable main-level room could accommodate sleeping if needed, and whether a usable bathroom can share that level. Plan the entry as part of weather protection and drainage, not as a threshold detail alone. Check the proposed clear spaces on a scaled plan and, where possible, mark them out before ordering fixed cabinetry.
Do the hard-to-change preparation while the room is open
In a bathroom renovation, discuss shower access, room to move, reachable controls, stable footing and properly designed support for present or future grab bars. Ask where structural reinforcement will go and keep photographs and dimensions before the wall is closed. A towel rail is not a substitute for a support designed for that purpose.
CMHC's universal design feature overview includes no-step entrances, wider doorways, roll-in showers and adaptable plumbing arrangements. Use those ideas as design questions for the actual building. A low or level shower requires a coordinated drainage, waterproofing and floor design; removing a curb by itself is not the project.
In the kitchen, test frequently used storage, work surfaces, appliance approaches and task lighting. Ask which items can be adjusted later and which would require rebuilding. Keep the most commonly used objects convenient now while preserving options for a seated task or another household member's reach.
Design lighting and controls around real tasks
Review lighting after dark rather than relying on a bright showroom impression. Look at the route from bedroom to bathroom, stair edges, the entrance and the places where you read labels or prepare food. Ask for even ambient light and appropriately placed task light without glare in the usual line of sight.
The Public Health Agency of Canada's Safe Living Guide highlights well-lit stairs, accessible switches, sound handrails and clear walking routes. Those are useful checks for a household at any stage, including when guests are unfamiliar with the house.
Choose switches, handles and thermostats that can be found, understood and operated without a complicated sequence. Keep a physical control for essential functions even when an app is convenient. Ask the installer to demonstrate everyday use and the recovery process after a power interruption before the job is considered complete.
Make clean air and maintenance part of the layout
Locate kitchen and bathroom exhaust where it can perform its job, and verify its route to the exterior. Review ventilation when air sealing or changing the room layout. Do not assume a newly tight room can rely on the same accidental air paths as the old one.
Health Canada's indoor-air guidance emphasizes reducing pollution at its source and providing appropriate ventilation. It also calls for clear vents and equipment maintenance following manufacturers' instructions. Air cleaning belongs alongside those measures rather than replacing them.
On the drawings, mark access to filters, shutoffs, cleanouts, pumps and ventilation equipment. Check whether a service person can remove a component without dismantling finished cabinetry. Consider whether the household can carry out recurring tasks comfortably or needs a service arrangement. A finish that looks easy to maintain can still create a difficult house if the essential equipment becomes inaccessible.
Build a sequence instead of one oversized renovation
Group the plan into immediate repairs, improvements that belong with the next scheduled renovation, and options to preserve for later. Fix active defects first. When a room is already open, consider reinforcement, wiring routes, service access and layout decisions that would be disruptive to add after finishing.
Keep a decision record with the problem, agreed outcome, selected approach and any future provision. Store photographs of concealed work and label relevant controls. Review the plan after a major household change or when a system reaches a repair decision.
The measure of success is practical: rooms that can be used comfortably, routes that work, tasks that are easier and fewer essential decisions made in a hurry. A good long-term plan gives you useful improvements now while keeping the next set of choices open.
Before you move forward
Put it into practice.
Save your priorities and questions in a project brief you can download and keep.
Build your project brief
Sources & further reading
Primary sources checked October 30, 2026. Local requirements and individual project conditions can differ.